


Listing Courtesy of: East Tennessee Realtors / Listed By: Kush Patel, Wallace Bearden Office
1045 N Gay St Dandridge, TN 37725
Active (85 Days)
$395,000 (USD)

Description
MLS #:
1349987
1349987
Taxes
$128
$128
Lot Size
0.9 acres
0.9 acres
Type
Single-Family Home
Single-Family Home
Year Built
2026
2026
Style
Contemporary
Contemporary
Views
Wooded, Seasonal Mountain
Wooded, Seasonal Mountain
County
Jefferson County
Jefferson County
Listed By
Kush Patel, Wallace Bearden Office
Source
East Tennessee Realtors
Last checked Oct 23 2026 at 2:38 AM GMT+0000
East Tennessee Realtors
Last checked Oct 23 2026 at 2:38 AM GMT+0000
Bathroom Details
- Full Bathrooms: 2
- Half Bathroom: 1
Interior Features
- Appliances : Dishwasher
- Appliances : Microwave
- Appliances : Refrigerator
- Interior Features : Pantry
- Interior Features : Walk-In Closet(s)
- Appliances : Disposal
Subdivision
- Maplewood Park
Lot Information
- Irregular Lot
Property Features
- Fireplace: None
Heating and Cooling
- Central
- Central Cooling
- Ceiling Fan(s)
Basement Information
- Slab
Flooring
- Other
Exterior Features
- Roof: Road/Road Frontage :
Utility Information
- Sewer: Public Sewer
School Information
- Elementary School: Dandridge
- Middle School: Maury
- High School: Jefferson County
Garage
- Attached Garage
Parking
- Attached
Location
Estimated Monthly Mortgage Payment
*Based on Fixed Interest Rate withe a 30 year term, principal and interest only
Listing price
Down payment
%
Interest rate
%Mortgage calculator estimates are provided by Wallace and are intended for information use only. Your payments may be higher or lower and all loans are subject to credit approval.
Disclaimer: Copyright 2026 East Tennessee Realtors. All rights reserved. This information is deemed reliable, but not guaranteed. The information being provided is for consumers’ personal, non-commercial use and may not be used for any purpose other than to identify prospective properties consumers may be interested in purchasing. Data last updated 10/22/26 19:38







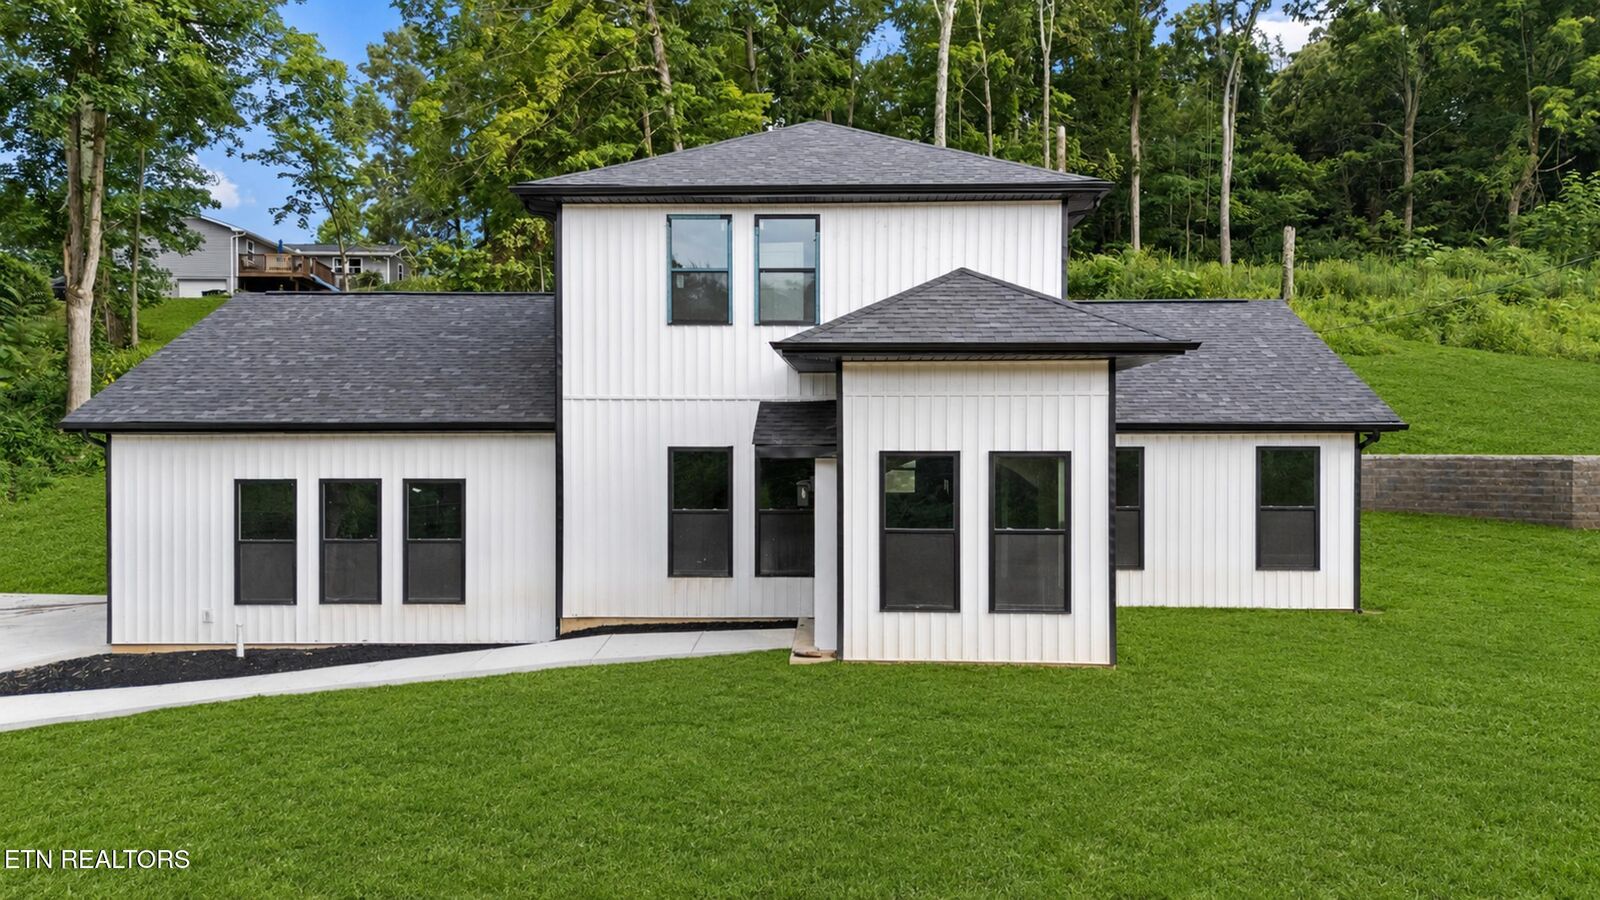
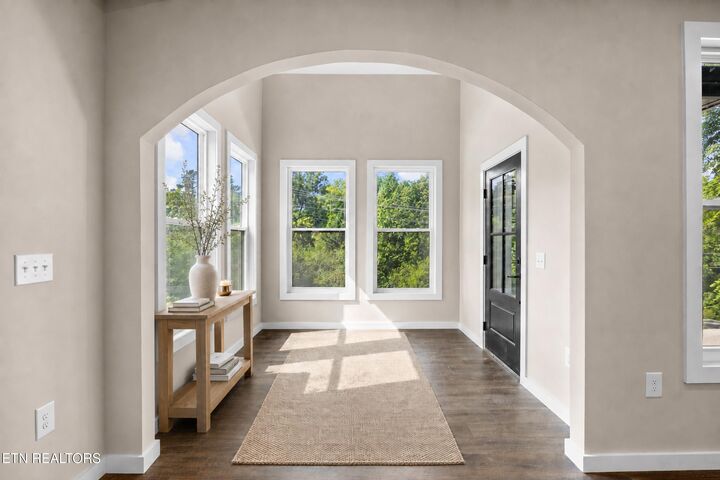
As you step inside, you're greeted by a welcoming foyer that leads into the home's bright, open-concept layout. Thoughtfully designed with clean architectural lines and quality craftsmanship, the kitchen, dining area, and spacious living room flow seamlessly together, creating an inviting setting for everyday living and entertaining.
The main-level primary suite offers privacy and convenience with a private bath and generous walk-in closet. Upstairs, you'll find two spacious bedrooms, a full bathroom, and a versatile flex room ideal for a home office, playroom, or guest space.
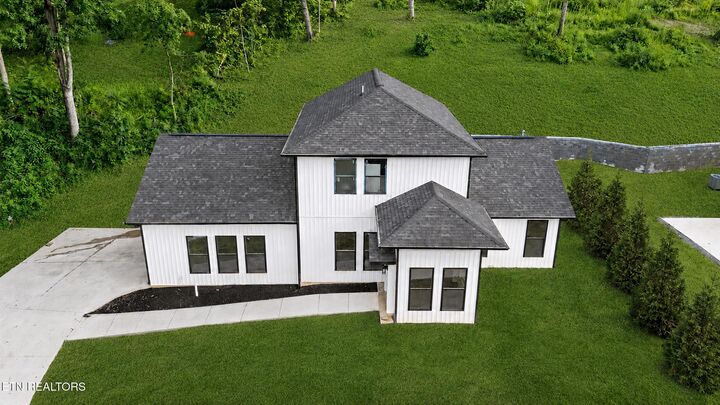
Spend your weekends boating, fishing, or relaxing at Douglas Lake, then enjoy the restaurants, shops, and welcoming atmosphere of downtown Dandridge. This beautiful new construction home delivers contemporary style, flexible living space, and an exceptional location.
Schedule your private showing today!