


Listing Courtesy of: East Tennessee Realtors / Listed By: Summer Munyon, Wallace Farragut Office
10110 Loma Drive Knoxville, TN 37922
Active (7 Days)
$1,200,000 (USD)
Description
MLS #:
1358983
1358983
Taxes
$3,161
$3,161
Lot Size
1.01 acres
1.01 acres
Type
Single-Family Home
Single-Family Home
Year Built
1995
1995
Style
Contemporary
Contemporary
Views
Country Setting
Country Setting
County
Knox County
Knox County
Listed By
Summer Munyon, Wallace Farragut Office
Source
East Tennessee Realtors
Last checked Oct 22 2026 at 9:21 PM GMT+0000
East Tennessee Realtors
Last checked Oct 22 2026 at 9:21 PM GMT+0000
Bathroom Details
- Full Bathrooms: 3
- Half Bathrooms: 2
Interior Features
- Appliances : Dishwasher
- Appliances : Microwave
- Appliances : Refrigerator
- Interior Features : Pantry
- Interior Features : Walk-In Closet(s)
- Interior Features : Eat-In Kitchen
- Appliances : Disposal
- Appliances : Self Cleaning Oven
- Interior Features : Cathedral Ceiling(s)
- Appliances : Tankless Water Heater
- Windows : Windows - Insulated
- Windows : Windows - Wood
- Appliances : Gas Cooktop
Subdivision
- Tan Rara Oeste
Lot Information
- Private
- Level
Property Features
- Fireplace: None
Heating and Cooling
- Central
- Natural Gas
- Central Cooling
Basement Information
- Slab
Homeowners Association Information
- Dues: $100/YEARLY
Flooring
- Carpet
- Tile
- Hardwood
Exterior Features
- Roof: Road/Road Frontage :
Utility Information
- Sewer: Public Sewer
School Information
- Elementary School: A L Lotts
- Middle School: West Valley
- High School: Farragut
Garage
- Attached Garage
- Garage Door Opener
- Main Level
Parking
- Attached
- Main Level
- Garage Door Opener
- Garage Faces Side
Location
Estimated Monthly Mortgage Payment
*Based on Fixed Interest Rate withe a 30 year term, principal and interest only
Listing price
Down payment
%
Interest rate
%Mortgage calculator estimates are provided by Wallace and are intended for information use only. Your payments may be higher or lower and all loans are subject to credit approval.
Disclaimer: Copyright 2026 East Tennessee Realtors. All rights reserved. This information is deemed reliable, but not guaranteed. The information being provided is for consumers’ personal, non-commercial use and may not be used for any purpose other than to identify prospective properties consumers may be interested in purchasing. Data last updated 10/22/26 14:21







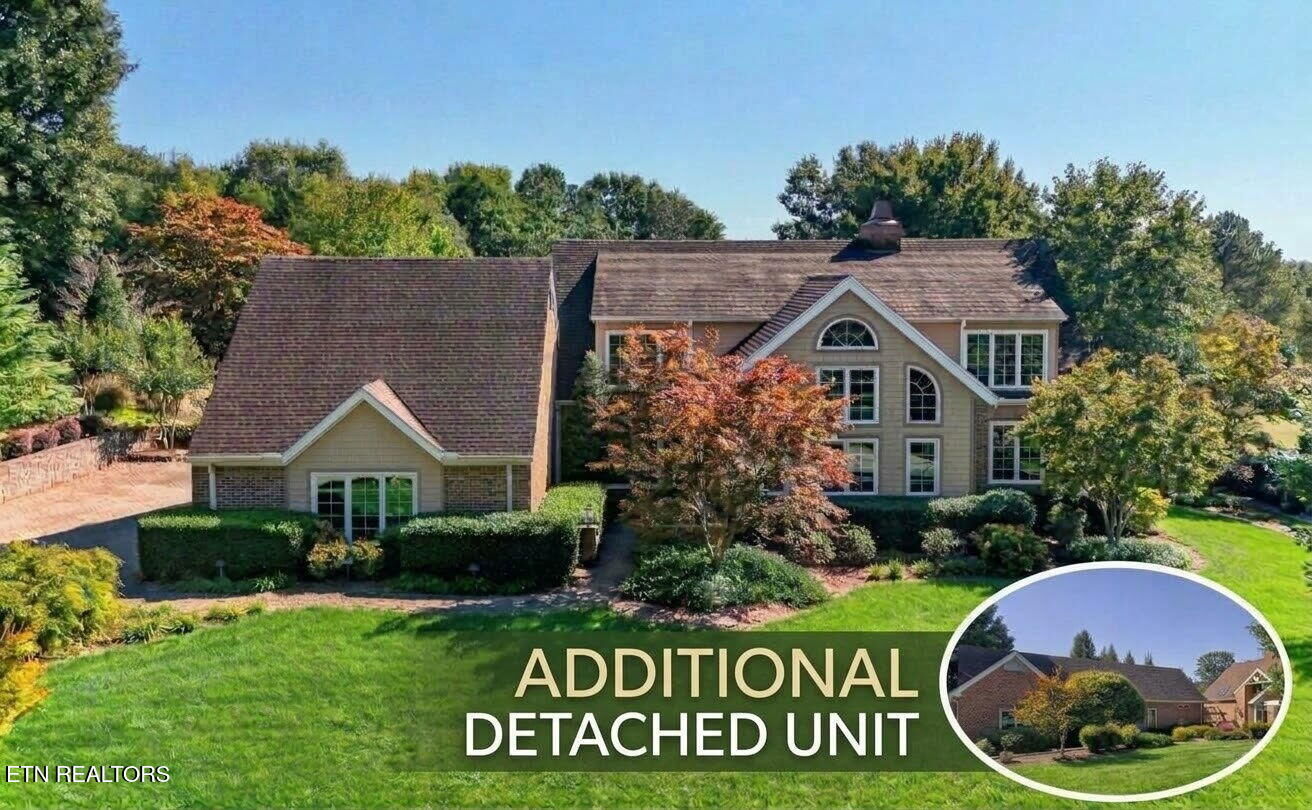
The climate-controlled workshop is fully drywalled and already equipped with electricity, plumbing, and a half bath. Ideal for a serious workshop, studio, home office, hobby space, extensive storage, it also offers exciting potential for future guest or additional living quarters with the addition of a kitchen and finished flooring.
Inside the main home, a dramatic two-story foyer and living room create an impressive first impression, accented by detailed ceiling molding and hardwood floors throughout the main level. The remodeled kitchen features Dacor appliances, a built-in Sub-Zero refrigerator, quartz counters and Halo whole-home water filtration system.
The main-level primary suite has been completely remodeled with a spacious tiled walk-in shower, custom cabinetry, and double vanities. Upstairs, two additional bedrooms each feature private ensuite baths, while a bonus room over the garage provides flexible space for a media room, office, or playroom.
Extensive improvements include new windows, a new driveway and sidewalks, tankless water heater, and newer HVAC. (See attached document for More!)
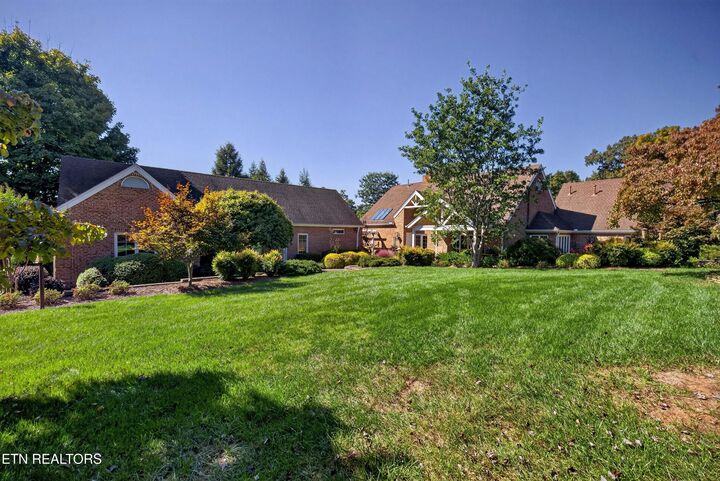
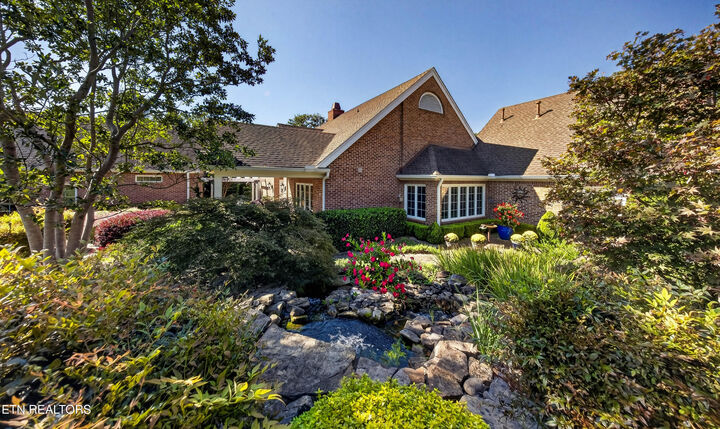
Outside, the level one-acre lot is exceptionally private and has been professionally landscaped with a beautiful fountain, paver walkways, multiple irrigation zones--including drip irrigation--and a dedicated garden area at the rear of the property.
With a beautifully updated home, private one-acre setting, and more than 1,700 square feet of finished detached space, this property offers a combination of features that is truly hard to find.