


Listing Courtesy of: East Tennessee Realtors / Listed By: David Parker, Wallace Nelson
1613 Scenic Valley Lane Knoxville, TN 37922
Active (161 Days)
$575,000 (USD)

Description
MLS #:
1340997
1340997
Taxes
$1,726
$1,726
Lot Size
0.4 acres
0.4 acres
Type
Single-Family Home
Single-Family Home
Year Built
1997
1997
Style
Traditional
Traditional
County
Knox County
Knox County
Listed By
David Parker, Wallace Nelson
Source
East Tennessee Realtors
Last checked Oct 23 2026 at 2:22 AM GMT+0000
East Tennessee Realtors
Last checked Oct 23 2026 at 2:22 AM GMT+0000
Bathroom Details
- Full Bathrooms: 2
- Half Bathroom: 1
Interior Features
- Appliances : Dishwasher
- Appliances : Microwave
- Interior Features : Walk-In Closet(s)
- Interior Features : Eat-In Kitchen
- Appliances : Range
- Interior Features : Kitchen Island
Subdivision
- Lake Ridge S/D Unit 4
Lot Information
- Private
- Irregular Lot
Property Features
- Fireplace: Gas Log
Heating and Cooling
- Central
- Electric
- Natural Gas
- Central Cooling
- Ceiling Fan(s)
Basement Information
- Crawl Space
Homeowners Association Information
- Dues: $50/YEARLY
Flooring
- Carpet
- Laminate
- Tile
Exterior Features
- Roof: Road/Road Frontage :
Utility Information
- Sewer: Public Sewer
Garage
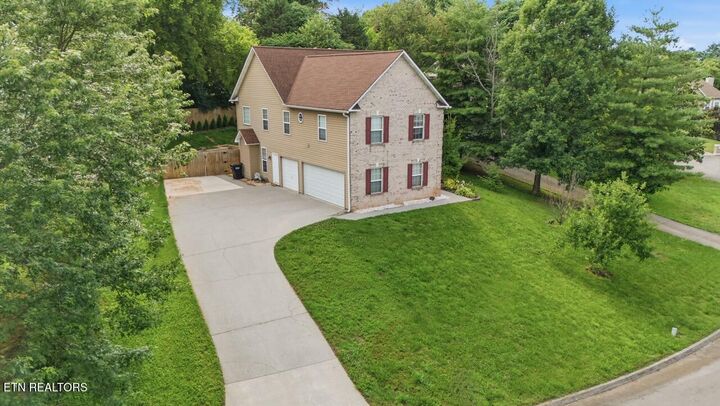
- Attached Garage
- Garage Door Opener
- Main Level
Parking
- Attached
- Main Level
- Garage Door Opener
- Garage Faces Side
Location
Estimated Monthly Mortgage Payment
*Based on Fixed Interest Rate withe a 30 year term, principal and interest only
Listing price
Down payment
%
Interest rate
%Mortgage calculator estimates are provided by Wallace and are intended for information use only. Your payments may be higher or lower and all loans are subject to credit approval.
Disclaimer: Copyright 2026 East Tennessee Realtors. All rights reserved. This information is deemed reliable, but not guaranteed. The information being provided is for consumers’ personal, non-commercial use and may not be used for any purpose other than to identify prospective properties consumers may be interested in purchasing. Data last updated 10/22/26 19:22







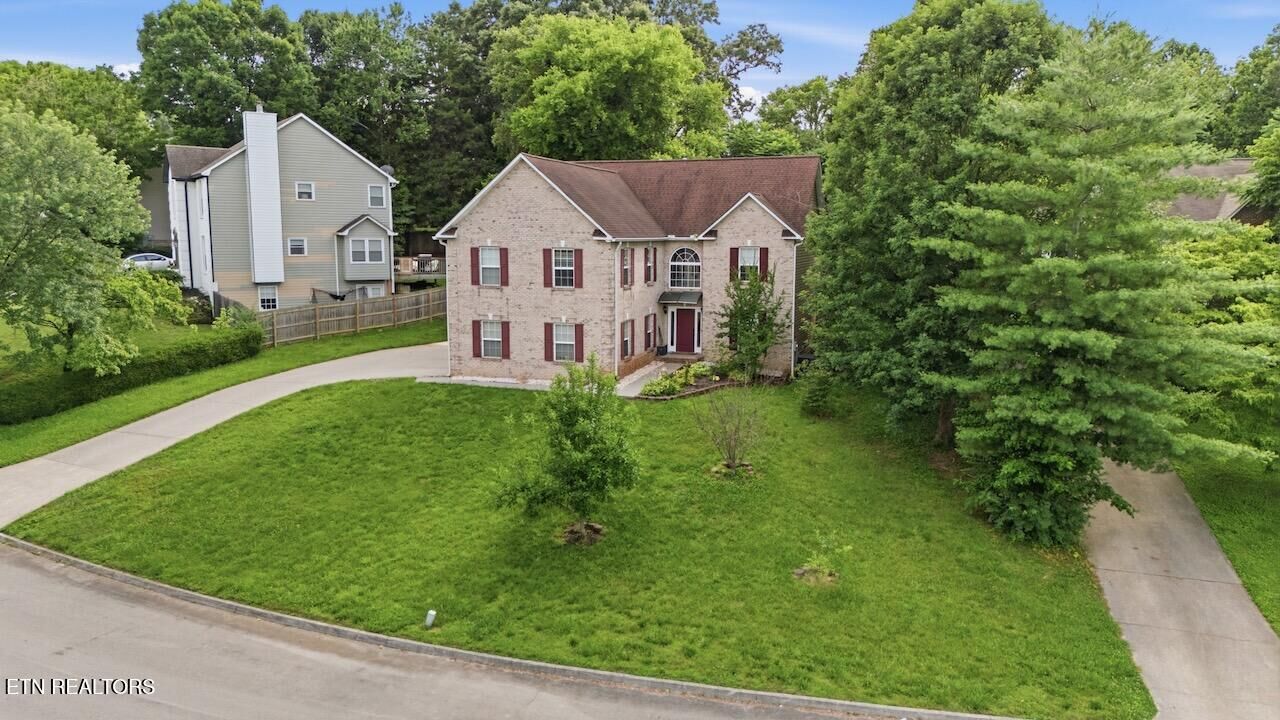
Step inside to an open foyer with neutral paint throughout and a flowing floor plan designed for both everyday living and entertaining. The main level features a guest bedroom and a dedicated office, providing flexibility for guests, remote work, or multi-generational living. The inviting living area centers around a cozy gas fireplace, perfectly positioned to be enjoyed from the kitchen's serving window and oversized island.
The kitchen is equipped with granite countertops, tile floors, abundant cabinetry, and a spacious island ideal for gathering and meal prep. Upstairs, you'll find generously sized bedrooms and plenty of room for everyone.
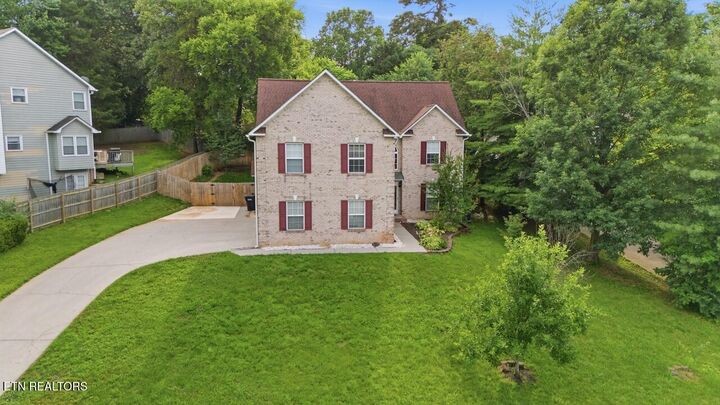
Outside, enjoy your own private retreat with a large patio area, hot tub, raised flower beds, and a tree-lined backyard enclosed with a wood fence for added privacy. A recently expanded retaining wall adds both function and curb appeal to the outdoor space. Completing the home is a rare 3-car garage with ample storage and parking.
This exceptional property combines location, space, and outdoor charm in one of West Knoxville's most desirable areas.