


Listing Courtesy of: East Tennessee Realtors / Listed By: Justin Pace, Wallace Lakeside Office
3913 Abercorn Rd Knoxville, TN 37921
Active (77 Days)
$334,900 (USD)
Description
MLS #:
1351073
1351073
Taxes
$2,114
$2,114
Lot Size
0.26 acres
0.26 acres
Type
Single-Family Home
Single-Family Home
Year Built
1983
1983
Style
Traditional
Traditional
Views
Wooded
Wooded
County
Knox County
Knox County
Listed By
Justin Pace, Wallace Lakeside Office
Source
East Tennessee Realtors
Last checked Oct 23 2026 at 12:37 AM GMT+0000
East Tennessee Realtors
Last checked Oct 23 2026 at 12:37 AM GMT+0000
Bathroom Details
- Full Bathrooms: 2
Interior Features
- Appliances : Dishwasher
- Appliances : Microwave
- Appliances : Refrigerator
- Appliances : Disposal
- Appliances : Range
Subdivision
- Mascarene Hills Unit 8
Lot Information
- Wooded
- Private
Property Features
- Fireplace: None
Heating and Cooling
- Central
- Electric
- Central Cooling
Basement Information
- Finished
Flooring
- Carpet
- Tile
Exterior Features
- Roof: Road/Road Frontage :
Utility Information
- Sewer: Public Sewer
Garage
- Basement Garage
Parking
- Off-Street Parking
- Basement
Location
Estimated Monthly Mortgage Payment
*Based on Fixed Interest Rate withe a 30 year term, principal and interest only
Listing price
Down payment
%
Interest rate
%Mortgage calculator estimates are provided by Wallace and are intended for information use only. Your payments may be higher or lower and all loans are subject to credit approval.
Disclaimer: Copyright 2026 East Tennessee Realtors. All rights reserved. This information is deemed reliable, but not guaranteed. The information being provided is for consumers’ personal, non-commercial use and may not be used for any purpose other than to identify prospective properties consumers may be interested in purchasing. Data last updated 10/22/26 17:37







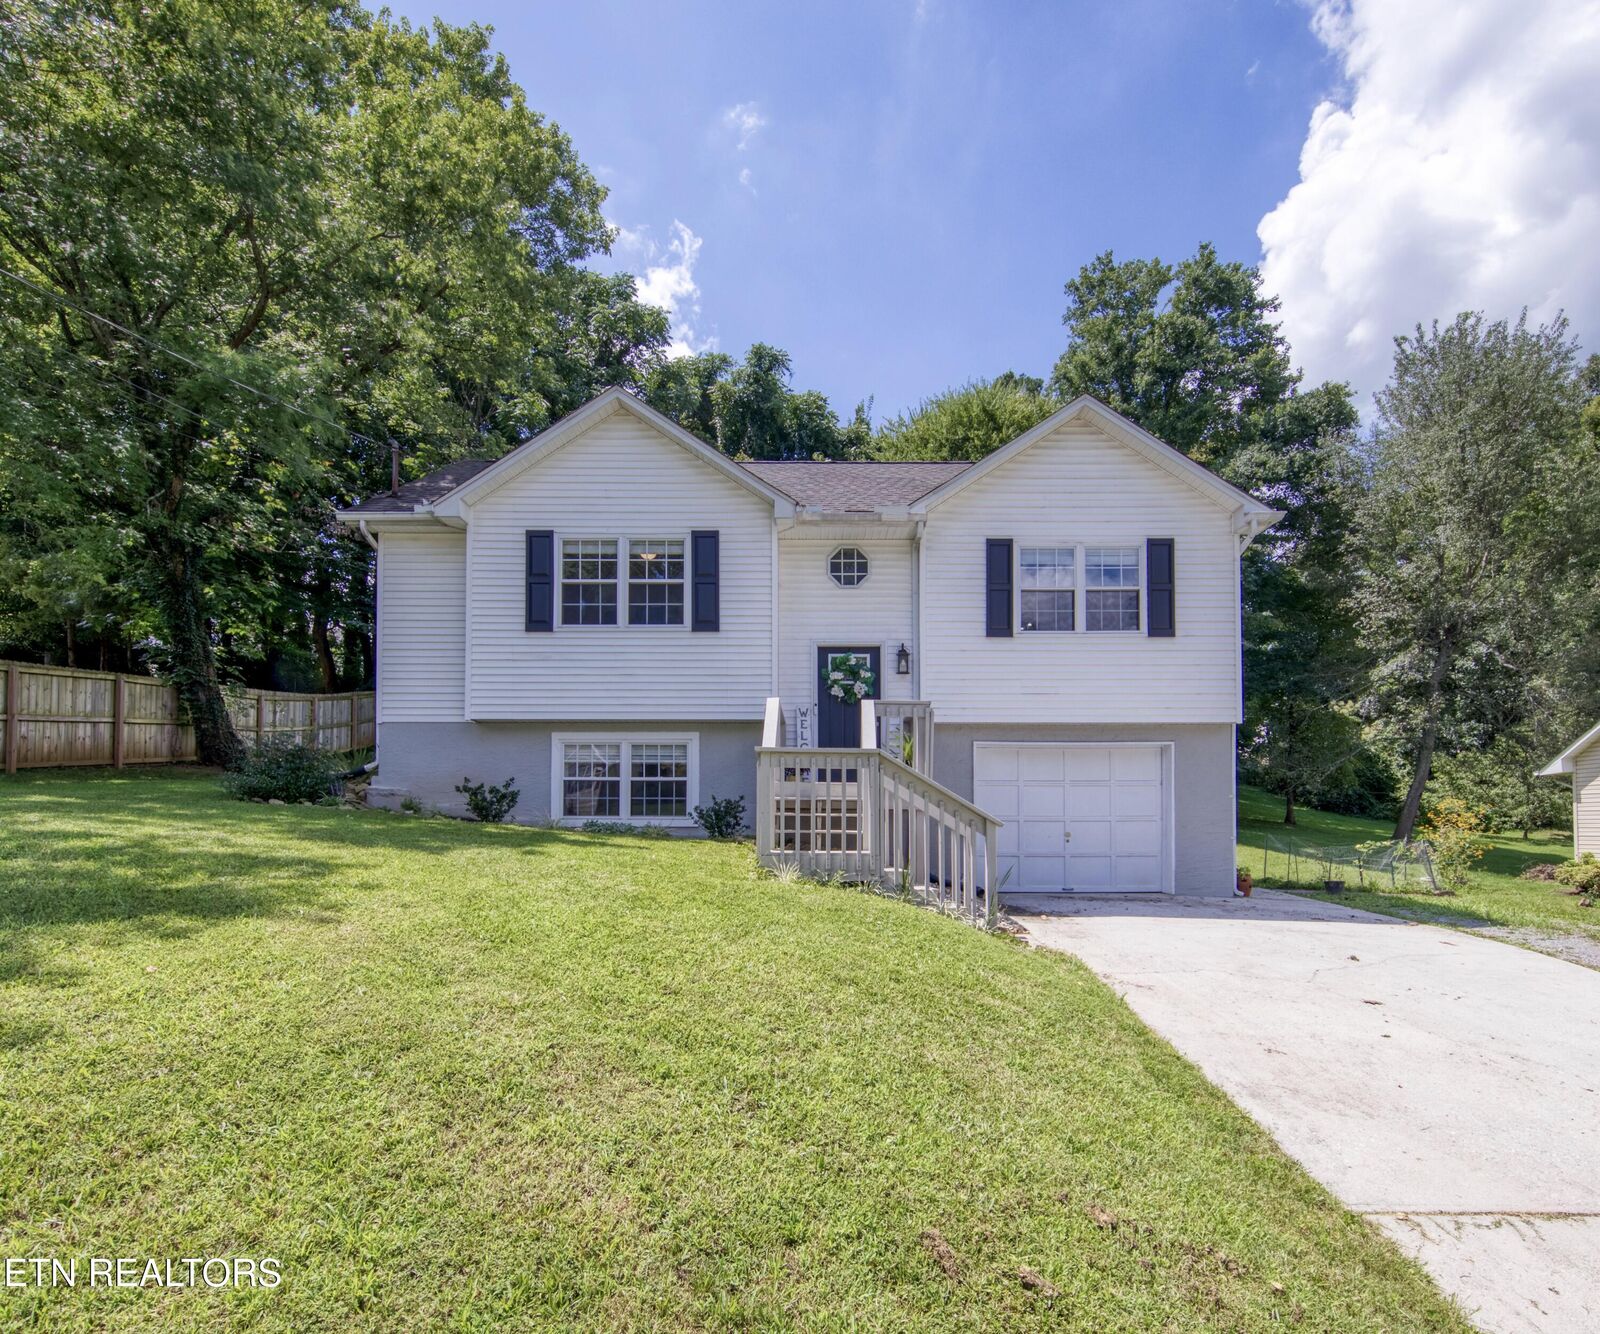
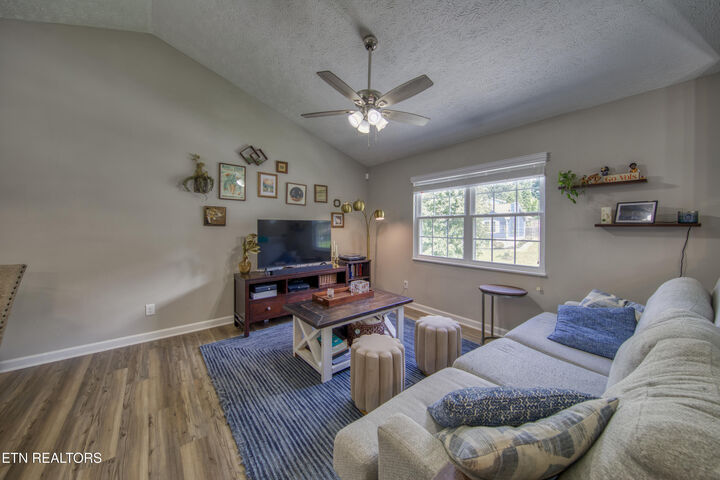
Recent updates include newer LVP flooring, newer kitchen cabinets and stainless steel appliances, and granite countertops in both the kitchen and bathrooms!
Ample natural light greets you as you head upstairs to the main living area, while the large primary suite downstairs allows for more privacy. Both updated bathrooms bring an elevated tone to this home, and the kitchen maximizes the space while also maintaining a classic clean palette.
Outside, you'll find a spacious covered deck that allows for ample entertainment options, as well as privacy and shade from the trees in the backyard.
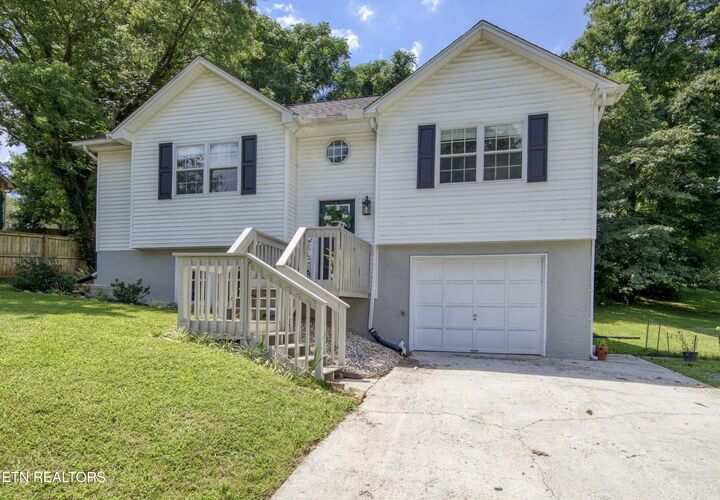
The one-car garage offers great storage, and the large driveway leaves plenty of room for family and guests. Hurry to see this home today before it's gone!